
Patio covers & pergolas
More room
for life outside.
From an open pergola to a covered deck or patio. Structural engineering that works with the space you’re building.
Tell us about your project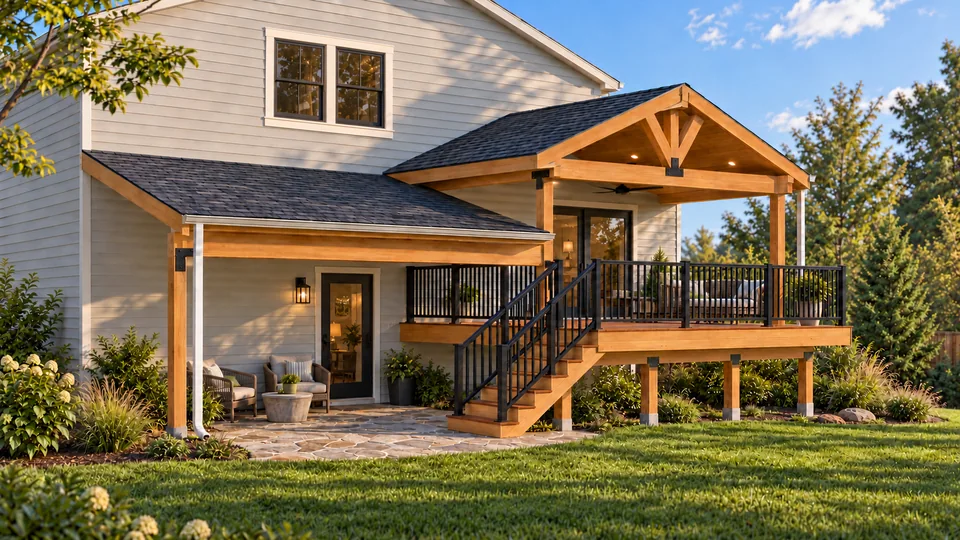
Patio covers
Thoughtful space.
Coordinated support.
A cover changes more than the view. Its roof, support lines, connections, and foundations need to work together with the house, deck, or patio below.
We engineer attached and freestanding patio covers around your proposed roof form, layout, and site conditions. Send the plan, intended materials, and photos of the existing house. Include the locations of doors and windows, rooflines, and the spaces that need to stay open.
For a cover over a deck, we consider how the added structure is supported as part of the agreed scope. Existing framing and foundations may need documentation or evaluation. A patio slab or an existing deck is information to review, rather than an assumed starting capacity.
- Roof framing and support layout
- Posts, beams, and foundations
- House attachment and structural connections
- Site-specific design requirements
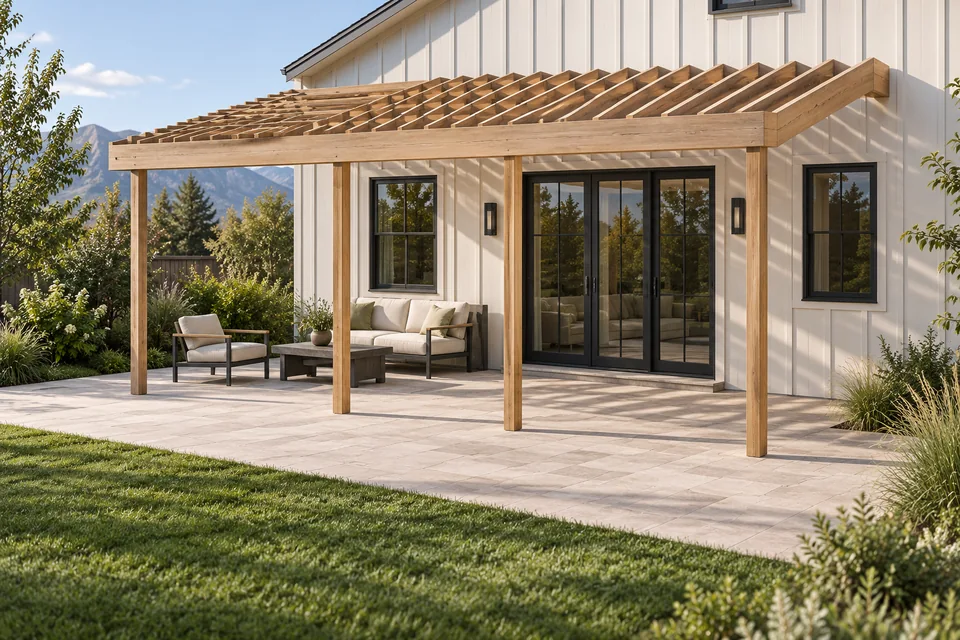
Pergolas
Open to the sky.
Grounded in the details.
Pergolas bring shade, rhythm, and definition to an outdoor space. We coordinate the posts, beams, rafters, connections, and foundations with your layout and the conditions at the site.
Share the overall dimensions, intended spacing and materials, attachment conditions, and any planned shade or roof components. Those choices help define the engineering scope. If a solid cover or another addition is part of the future plan, tell us at the start.
The result is a structural drawing package for the work you’ve agreed to build, with the important connections and support requirements shown clearly.
Clear before construction
Your layout.
A defined scope.
Start with the project location, sketches, site photos, and target schedule. We’ll review the available information and identify what else is needed, then outline the scope, fee, deliverables, and schedule in a proposal.
The package generally includes PE-sealed structural drawings. Calculations are included when required or scoped. Delivered files and project communication stay in your OHE client portal, including revisions and reviewer comments.
Building a deck below it?Let’s build something good.
Your next project.
A clear place to start.
Tell us about your company, where you’re building, and what you have in mind. Include any sketches or photos you already have. We’ll review the project and outline the next steps.
Tell us about your project projects@ohearnengineering.comAlready working with us? Sign in to your client portal