01
Decks
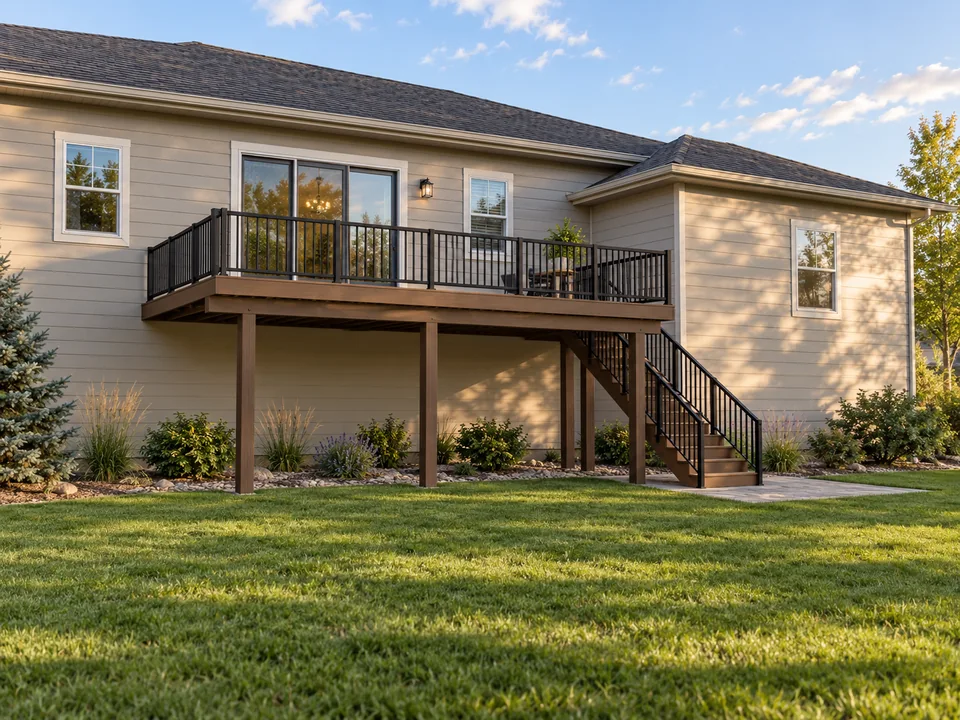
From a straightforward backyard deck to an elevated or multi-level build. Engineering for the framing, foundations, stairs, and connections that hold it together.
Deck engineering
For deck & outdoor-living contractors
Decks, patio covers, and pergolas. We provide the structural drawings and engineering you need for permitting and construction.
Tell us about your project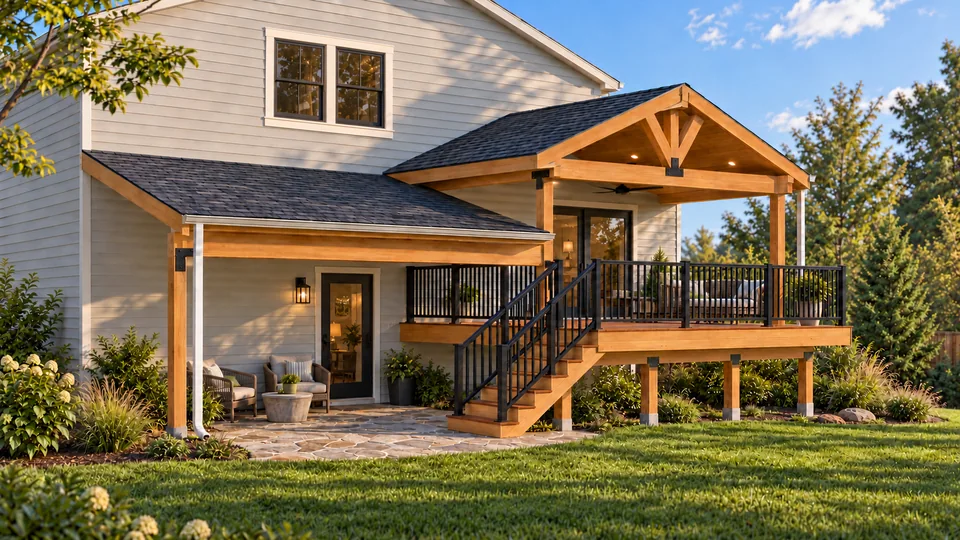
What we do
Focused structural support for the outdoor spaces your customers want to use every day.
From a straightforward backyard deck to an elevated or multi-level build. Engineering for the framing, foundations, stairs, and connections that hold it together.
Deck engineeringMake room for more time outside. We engineer attached and freestanding covers around the roof layout, house connection, and conditions at the site.
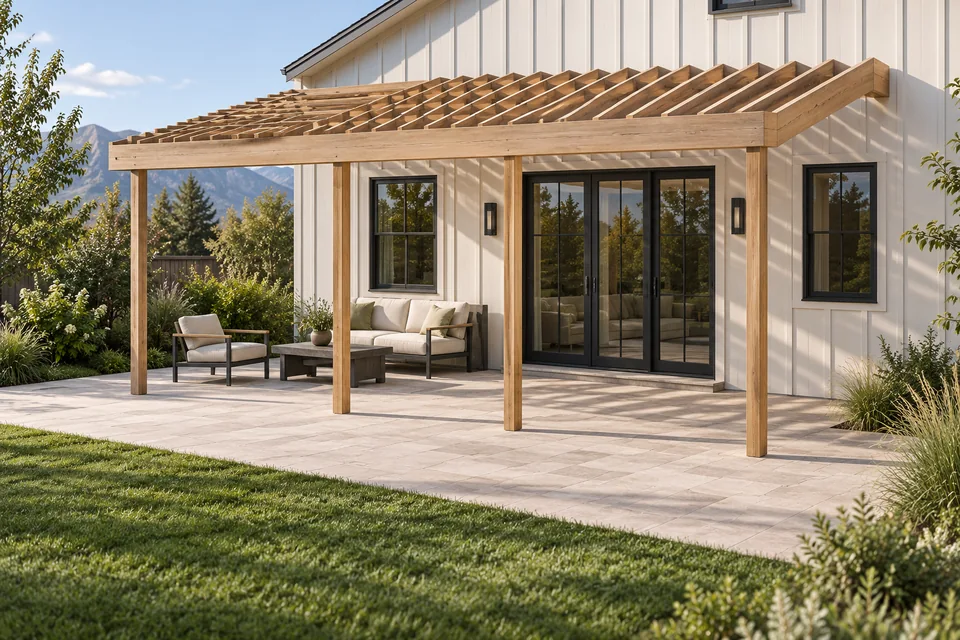
Patio cover engineeringOpen-air structures with the support worked out. Posts, beams, rafters, and connections coordinated with the space you want to build.
Pergola engineeringFrom plans to the field
Good engineering needs to be clear on the page. We turn your project information into a coordinated structural package for permitting and construction.
PE-sealed drawings that show the agreed framing, member layout, foundations, and connections.
Project-specific notes and details, with calculations when required or included in the scope.
Your delivered files and project communication together in your OHE client portal.
More than what meets the eye
The finished surface is only part of the story. Look beneath it to see how the framing, support lines, and stairs fit together.
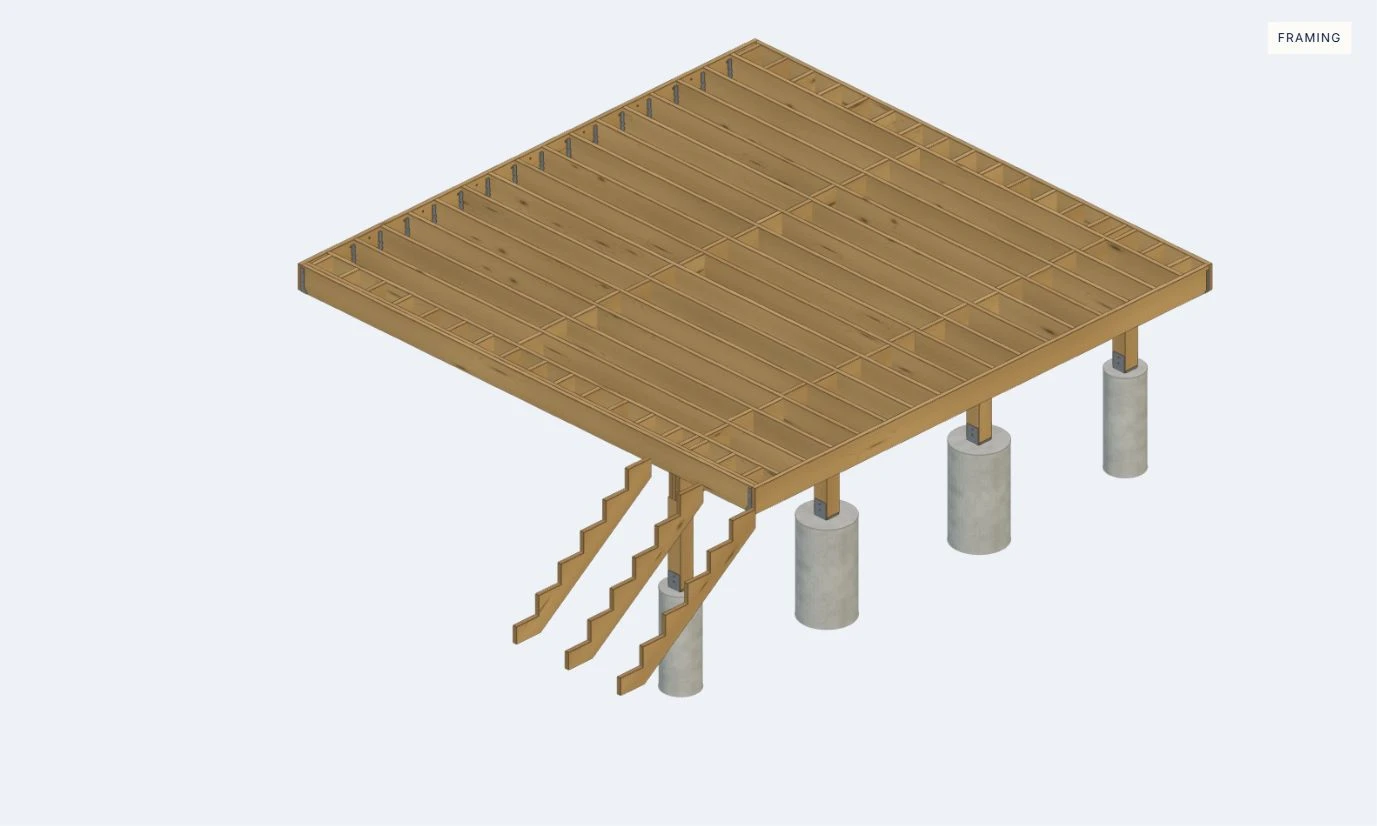
The same DeckDraw model, from finished surfaces to the structure below.
Generated in DeckDraw. Illustrative model; project drawings define construction.
A straightforward process
Share the location, scope, sketches, and site photos. Tell us what you’re building and when you need it.
We define the engineering scope, fee, deliverables, and schedule so you know what to expect before work begins.
We engineer the agreed work and deliver your package through the client portal, where files and project messages stay together.
O’Hearn Engineering
We work with the people who build decks and outdoor spaces.
OHE is led by Kyle O’Hearn, PE. Our focus is practical structural engineering: understanding your layout, working through the connections, and putting the information your crew needs into the drawings.
Bring us your next deck, cover, or pergola. We’ll start with the project and the conditions that matter.
Before we get started
Start with the project location, the type of structure, approximate dimensions, and your target schedule. Sketches, layout drawings, and photos of the house or existing structure help us understand the work. We’ll identify any additional information needed.
Your proposal defines the package. It generally includes PE-sealed structural drawings, with calculations when required or included in the scope. The drawings address the agreed structural work, including framing, foundations, and connections.
Yes. Send the layout you’re planning to build. We’ll review it, identify the information we need, and coordinate structural requirements with your design. Existing conditions may need additional documentation.
OHE is based in Colorado. Send the project location with your inquiry so we can confirm availability and the requirements for your jurisdiction.
Timing depends on the scope, available project information, and our current workload. We confirm the schedule in the proposal before work begins.
Send revisions or reviewer comments through your client portal. We’ll review what changed and confirm how it fits within the agreed scope before proceeding.
Let’s build something good.
Tell us about your company, where you’re building, and what you have in mind. Include any sketches or photos you already have. We’ll review the project and outline the next steps.
Tell us about your project projects@ohearnengineering.comAlready working with us? Sign in to your client portal