
Deck engineering
A great deck starts
with a clear plan.
You bring the layout and the way you build. We work through the structure and put it into drawings your crew can use.
Tell us about your deck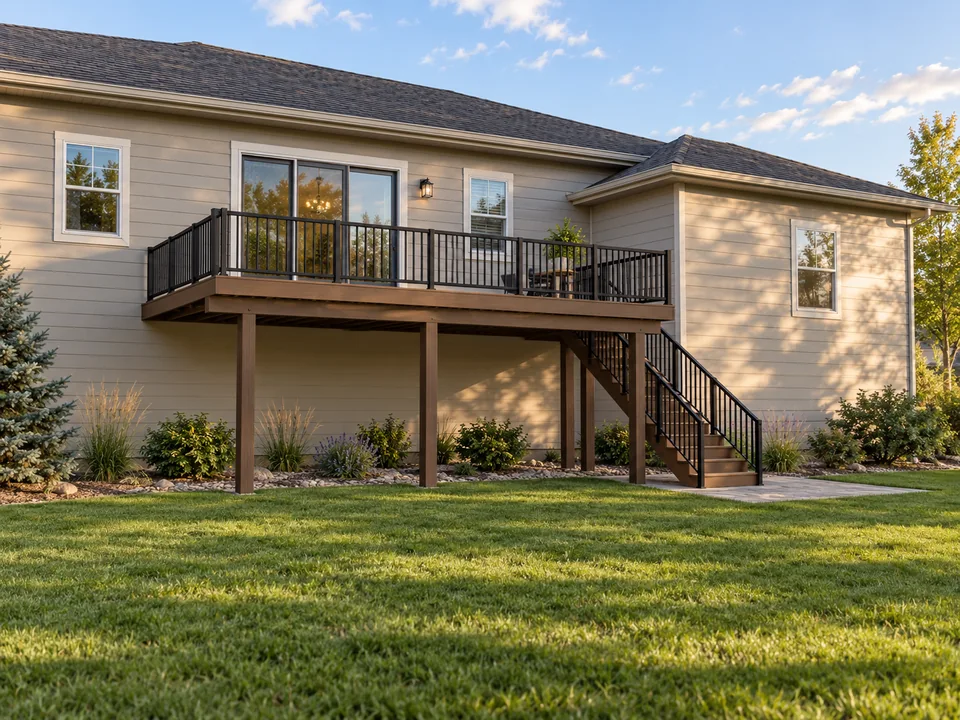
Built around your project
Attached. Freestanding.
Elevated. Multi-level.
Every deck has its own layout, site conditions, and connection points. We start with those facts and coordinate the structural work with what you intend to build.
Send us your proposed layout, approximate dimensions, height above grade, and any stairs or covered areas. For an attached deck, photos and information about the existing house help us understand the connection. If the project includes a roof or pergola, include it from the start.
The engineering addresses the agreed scope as a connected structure, from the deck surface and framing down through the supports and foundations. Where the existing construction needs a closer look, we’ll identify what information is needed before it becomes a detail on the drawings.
What we work through
The details that
make the build.
The proposal sets the scope. Depending on your project, the structural package can address:
- Deck framing and member layout
- Posts, beams, and foundations
- House attachment and freestanding support
- Stairs, landings, guards, and connections
- Coordination with a patio cover or pergola
Drawings for the work ahead
Your package generally includes PE-sealed structural drawings, project notes, and connection details for the agreed work. Calculations are included when required or scoped.
Working from your layout
We work with contractor sketches and layout drawings. You don’t need to arrive with a finished structural design. You do need a clear description of the proposed work and enough site information to establish the starting conditions.
When something changes
Send design revisions, field questions, or permit comments through your client portal. We’ll review the information and confirm the next step within the agreed scope. Updated project files stay together with the conversation.
A useful first conversation
Send the sketch.
Include the site.
Tell us where the deck will be built, what’s being added or replaced, and your target schedule. Include photos showing the house connection, the yard, and any existing structure. If the jurisdiction has already provided requirements or comments, send those too.
We’ll review the project and outline the engineering scope, deliverables, fee, and schedule in a proposal before work begins.
Adding a cover or pergola?Let’s build something good.
Your next project.
A clear place to start.
Tell us about your company, where you’re building, and what you have in mind. Include any sketches or photos you already have. We’ll review the project and outline the next steps.
Tell us about your project projects@ohearnengineering.comAlready working with us? Sign in to your client portal